Name: Mrs. Lorraine Horne
Business phone: 0832967400
Mobile: 0832967400
Email Enquiry: lorraine@griprealty.co.za
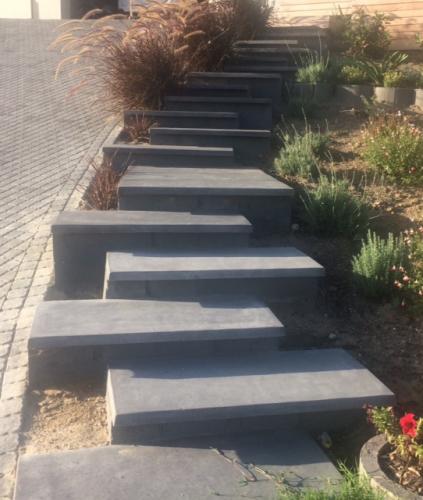
Access to the house but keeping with the feel of the house.
This home has a steep incline up to the front door and not easily accessible when guests parked at the bottom of the driveway.
To keep with the theme of the home, Greg worked with the landscape and created a "Floating" stairway that was interesting but functional.
Stairs that enable easier access!!
Greg Horne of ModSquad transformed an outdated living / dining area and kitchen into an Elegant space to be enjoyed by its new owners.
The home's downstairs area was outdated and needed an update.
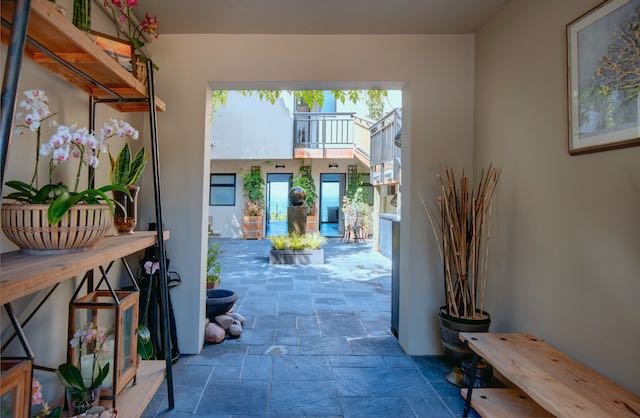
Greg re-designed the area into a comfortable, yet elegant open plan dining area which then leads into the intimate lounge and onto the covered patio,the kitchen is separated by the entrance hall from the dining area but open to the lounge.
The walls in the lounge/dining area and kitchen and the ceilings were painted white and the pine ceilings got a revamp.
A recess was created in the wall between the lounge and dining area and glass shelves were installed with a down lights. The fireplace was removed and a built in cupboard was installed in its place and the TV installed above.
The kitchen got a total re design - appliances were built in and drawers were installed instead of cupboard doors to make for easy access to cutlery and crockery.
Ceasar stone was used for the work surfaces and then extended to create a breakfast island.
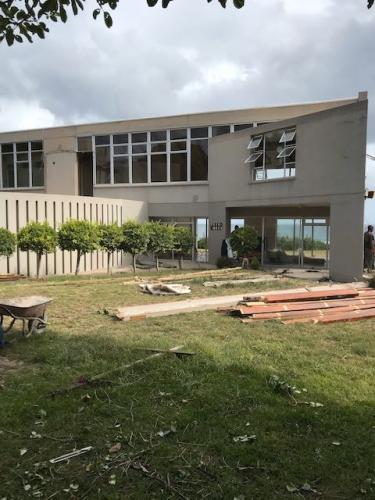
House designed by Greg Horne of Mod Squad!!
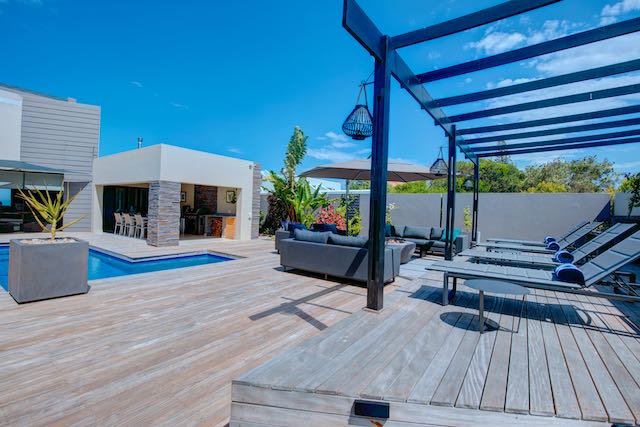
A home for the family who need some down time in the Garden Route, South Africa!!
This home embraces the landscape and enjoys the ever changing northern views.
Dark and uninspiring family suite brought back to life!
Greg was given the brief by the owners to restore the Large family suite which was dreary, outdated and dark back to life for their family when they come and visit them.
On entry the wooden door was replaced with an aluminium framed glass door which allows more light into the family suite.
Bedroom area - by using the existing roofed area the glass wall was removed and a portion of it bricked up and an aluminum sliding door was installed which now leads out onto a private patio under the trees. The glass roof was replaced with a ceiling and additional lighting and roof tiles.
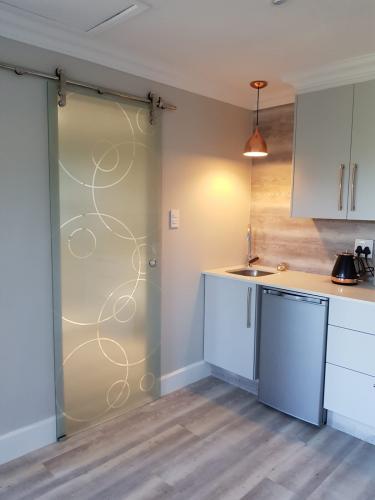
Kitchenette area - New built in cabinetry and ceasar stone counter top was installed and down lights provide additional lighting in this area.
Bathroom - All was removed and re tiled, a large walk in shower was installed with a glass shower panel and new sanitary ware and basin and cabinet was installed.
For privacy but to create a feature on the wall leading in from the kitchen to the bathroom a Barn glass sliding door was installed by (Shower Collection) with a privacy mural on the glass.
Looking to update your outdated family or guest accommodation, give Greg of Mod Squad a call!