
.png)

MODSQUAD | GEORGE & WILDERNESS
Greg Horne of Modsquad has more than 20 years of renovations, new builds, experienced construction and interior architect, trusted by locals and those with holiday homes in this beautiful region of the Garden Route, South Africa
Turn-Key Home Renovation Projects and Home Construction, Re-Design, Restoration, Interiors & Exteriors by Greg Horne | Garden Route, South Africa



MODSQUAD BUILDING & RENOVATION
What can we do for you?
With over 25 years in the building and renovation business in George & Wilderness in South Africa's beautiful Garden Route, we understand the climate and weather conditions as well as 'how things work' here.
Read More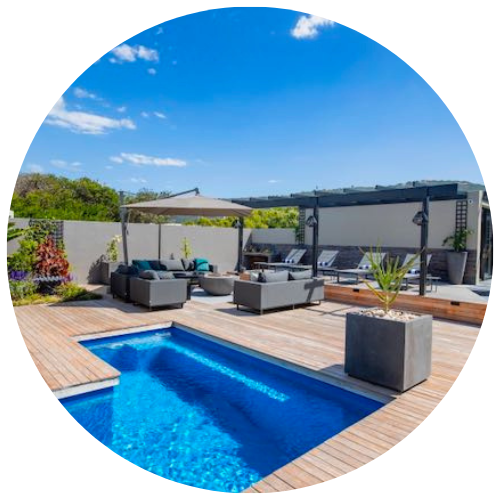
Greg Horne
Business OwnerOur experience has taught us which suppliers and products give you the best bang for your buck and our attention to detail means that we deliver quality projects within a tight budget and on time. Contact us with your plans and ideas and let's work together creating spaces that inspire.
Read More
Lorraine Horne
Billing & AdminModSquad offers a complete turn-key service including electrical, plumbing, flooring, aluminium window and doors. Contact us for all your tiling, painting, paving, decking and even if you need a hand with those special touches to the final decor with handcrafted furniture designed specifically for your space.
Read More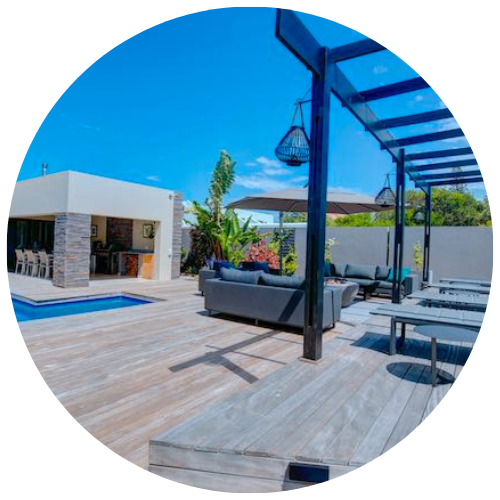
Greg Horne
Project Managementfeatured MODSQUAD PROJECTS

DECKING - INCORPORATING THE TREES
Rhinowood Deck extended from the kitchen to create a large indoor outdoor atmosphere
The owner wanted to enjoy the area under the trees in summer and as this was an area with great views and coolness from where summer morning and meals could be enjoyed the next step was to create a deck under the beautiful tree.
The owner wanted a sustainable decking wood to be used and so they decided on Rhino Wood - Rhino Wood decking is a sustainable low maintenance and durable.
Looking to extend your outdoor un-used area then contact Mod Squad!

WALL FINISHES
Painting of interior and Exterior - Homes
Wanting to update your home or just give a room or rooms in your home an update, then call MOD Squad !!!

RENOVATION - ENTIRE HOME
Transforming a home on the Wilderness Coast into a home that can embrace the ocean and scenic views and offer the owners a home that suited their needs.
Complete Renovation - Coastal Home
The brief to Greg by the new owners was to reconfigure the home so that it would accommodate their lifestyle by using the existing foot print and that the house was to enhance the scenic views.
This meant a total re configuration of the home which had a staircase going downstairs in the middle of the dining area.
Closed the staircase leading down to the bedroom downstairs and in doing so made entrance more welcoming and created an uninterrupted flow from the kitchen to dining area to lounge.
The old fireplace was taken out and a new one installed this now warms up the entire area on the colder days.
Vinyl flooring was laid on the floors through out the house except for the bathroom floors
Glass balustrades were decided on for the staircase that leads to the second floor to allow the natural light from upstairs to flow through the balustrade into the downstairs area
The main bedroom was turned around so that they new owners could enjoy the ocean view and the main en suite was designed to accommodate a large walk-in shower and a free standing bath
The guest room got a total makeover which took a very dreary bedroom and bathroom and revived it into a welcoming room with loads of light and a black and white bathroom with walk in shower.
A braai room was created and closed in with stacker doors so that this can be opened on warm days onto the deck.
The kitchen was a total re design so that it is now a functional kitchen with a pantry and scullery.
The wooden stair case that lead put to the house was another project that had to be tackled. Greg re designed the stairs and deck so that it provided wider landings and gentler wider stairs for easy access in and out of the house.
The home is now complete and ready for the new owners to make new memories
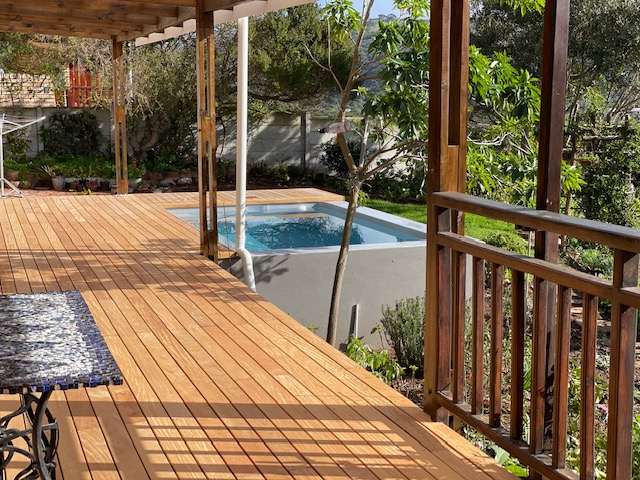
DECKING AND POOL
Updating the old patio
The Brief the owner's gave to Greg Horne of ModSquad, Garden Route was to Refresh their outdoor living space as they love to sit outside and just enjoy the peaceful landscape that Wilderness has to offer.
Greg and the team removed the old pine decking and the deck was transformed with Garappa decking. A new set of stairs were built to enable easy access to the deck and the fabulous splash pool. The original roofing was removed and replaced with opaque roof sheeting to allow in soft natural light during the day.
Need to update your outdoor area then give MOD Squad a call!!